

The Tree house - Nairne
A two-storey, four-bedroom family home shaped around the landscape and the retention of an established tree. Rather than designing around it as a constraint, the tree becomes a central architectural feature, embraced by a sweeping curved glass wall that brings the landscape into the home. The original brief specifically sought to retain the site's tall, overhanging trees where possible.
Passive design principles are integrated throughout, including a rammed earth wall for thermal mass and improved year-round comfort. To the rear, the home opens onto a deck overlooking the paddock, with an integrated fire-pit area extending the living space into the landscape.
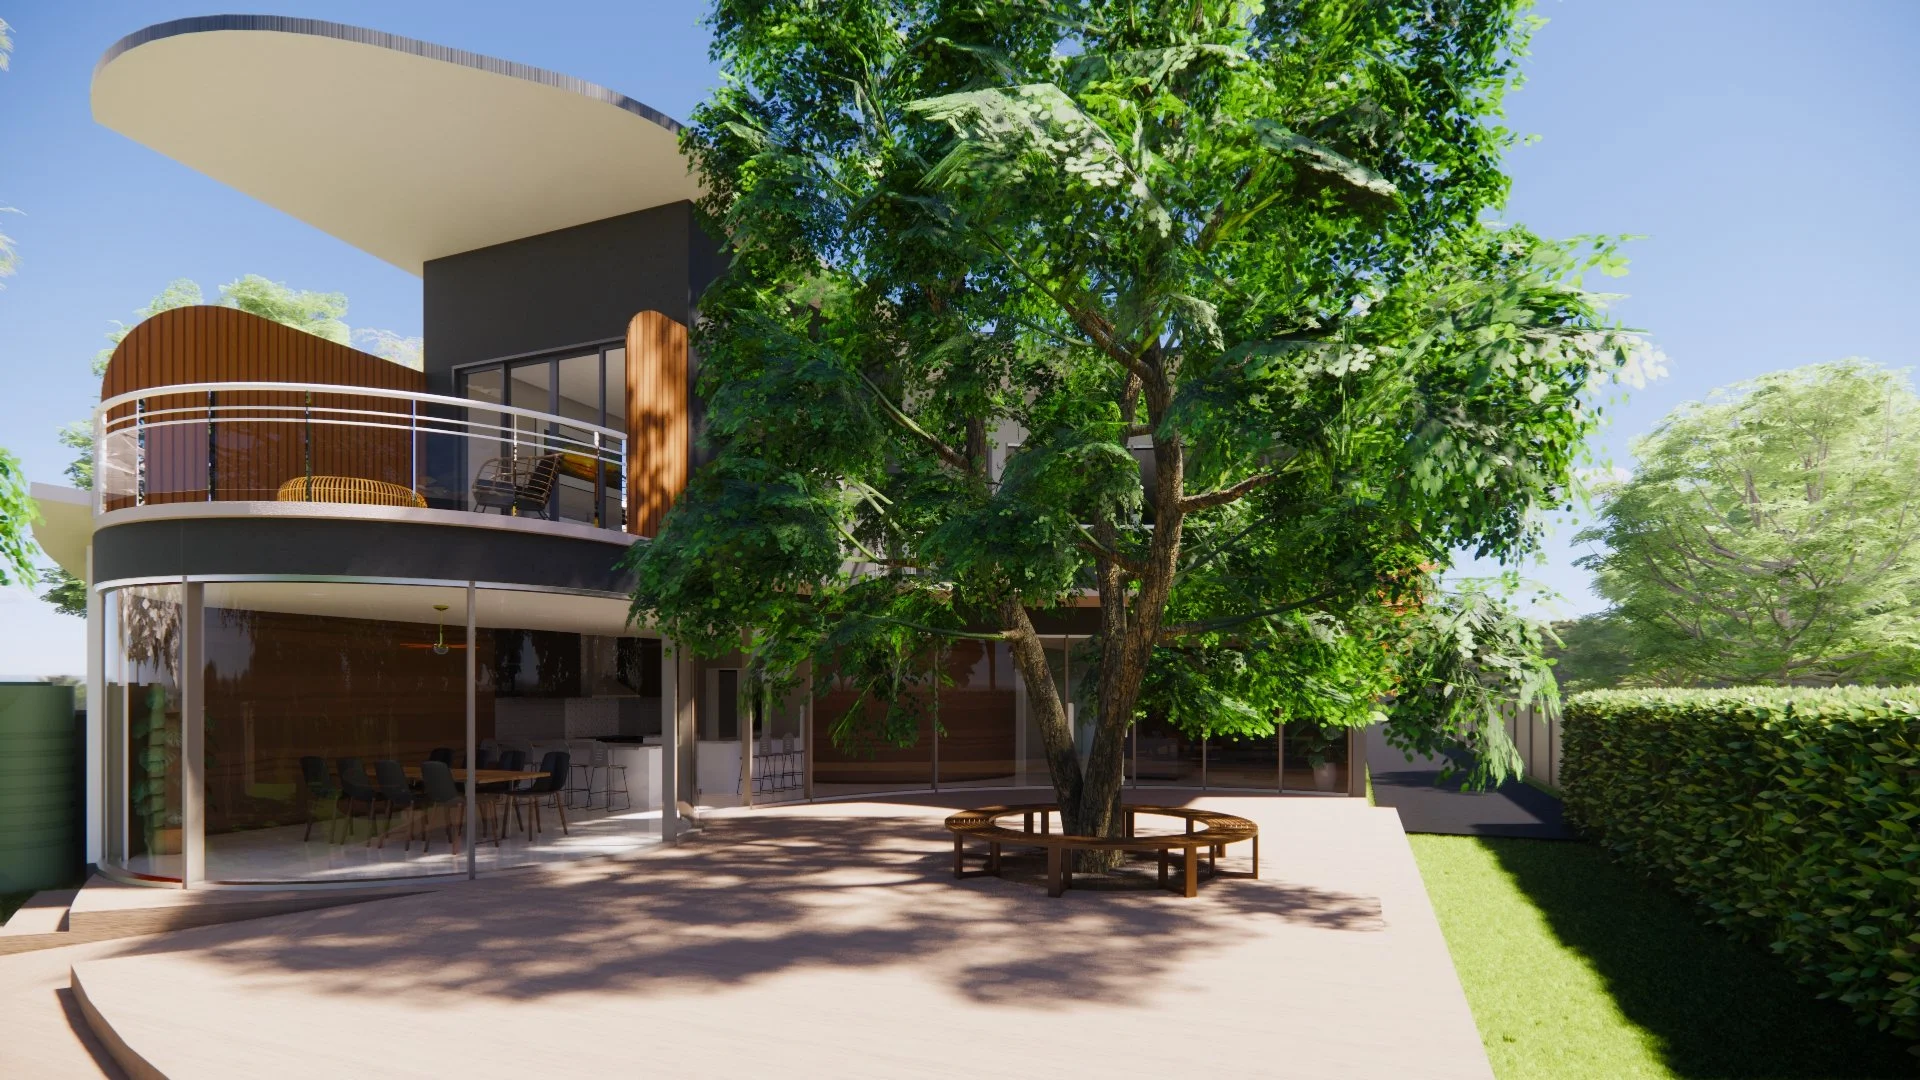
A two-storey family home in the hills, designed around the landscape, with a curved glass wall showcasing a retained feature tree. North-facing living areas bring in winter sun for a warm, light-filled living experience.
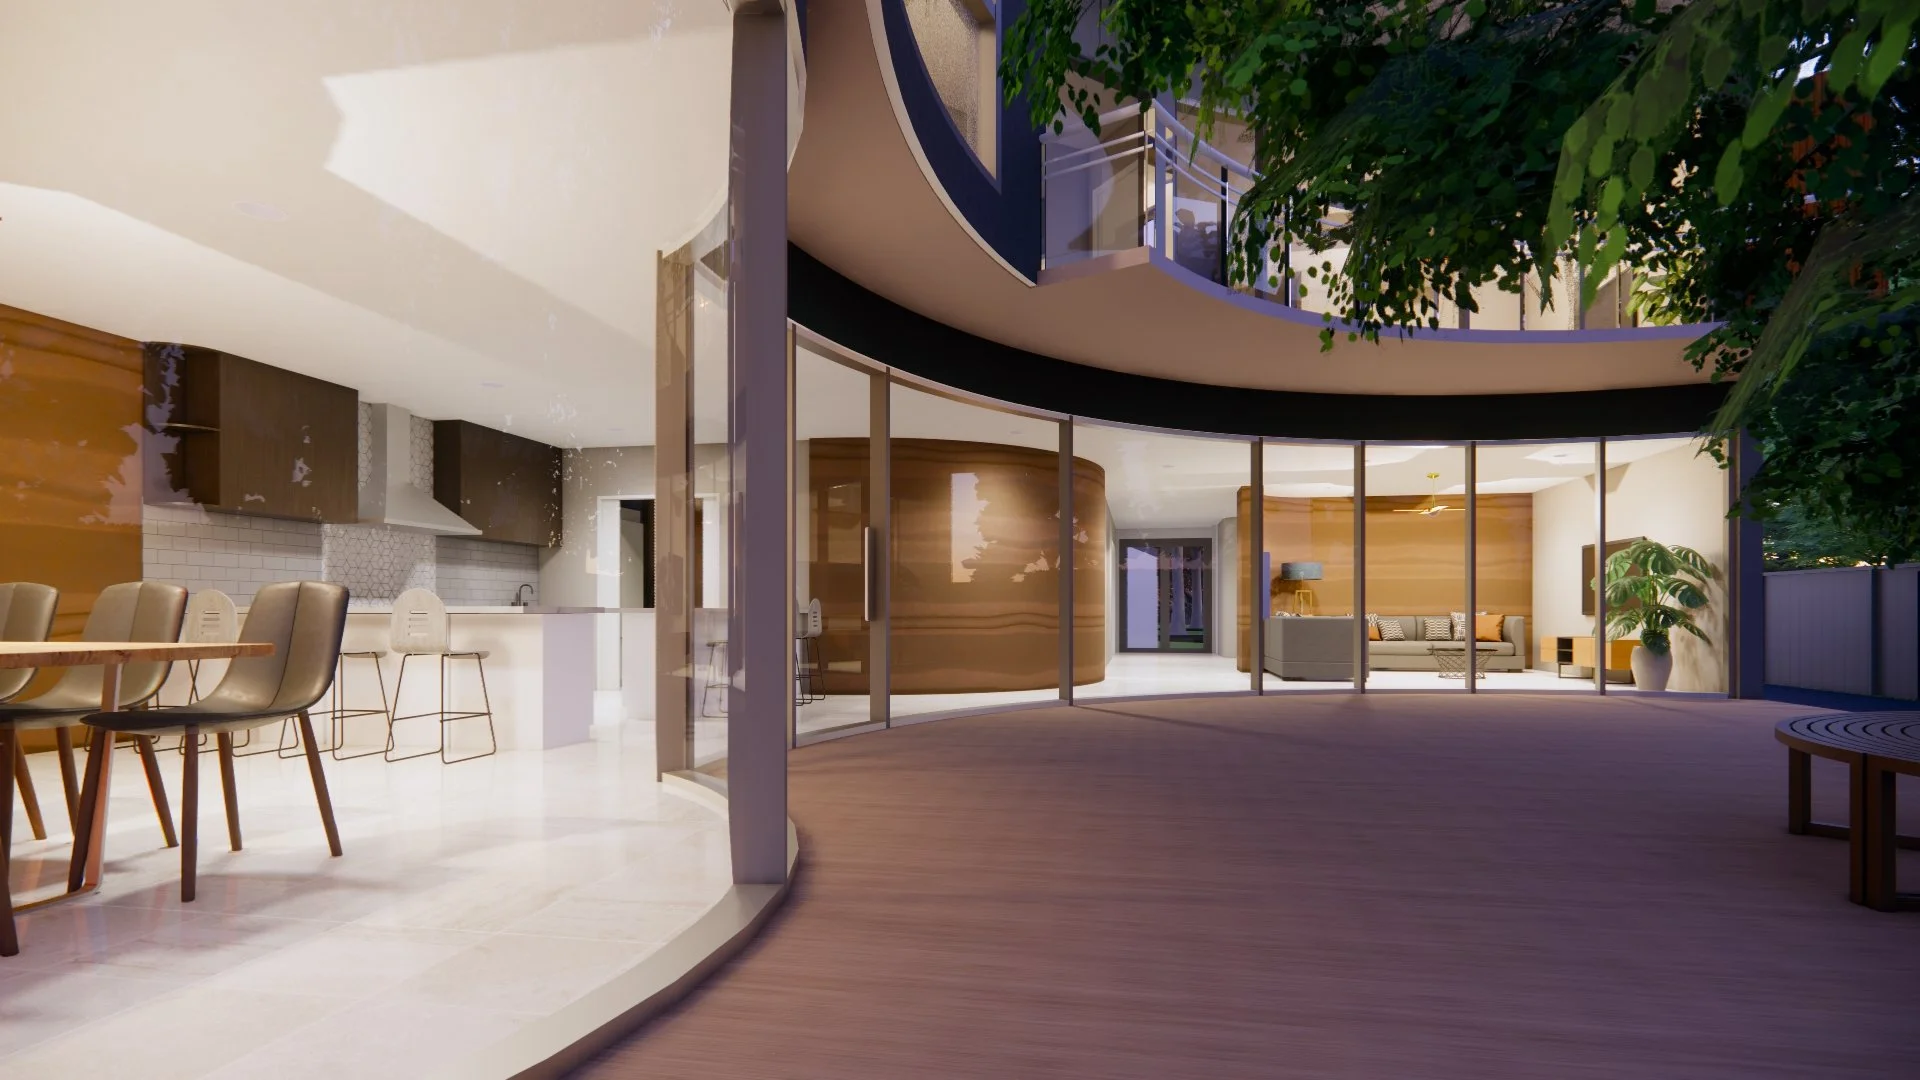
Open living spaces extend to a generous outdoor deck, with rammed earth feature walls helping regulate temperature. A seamless indoor-outdoor connection creates a comfortable, natural living environment.
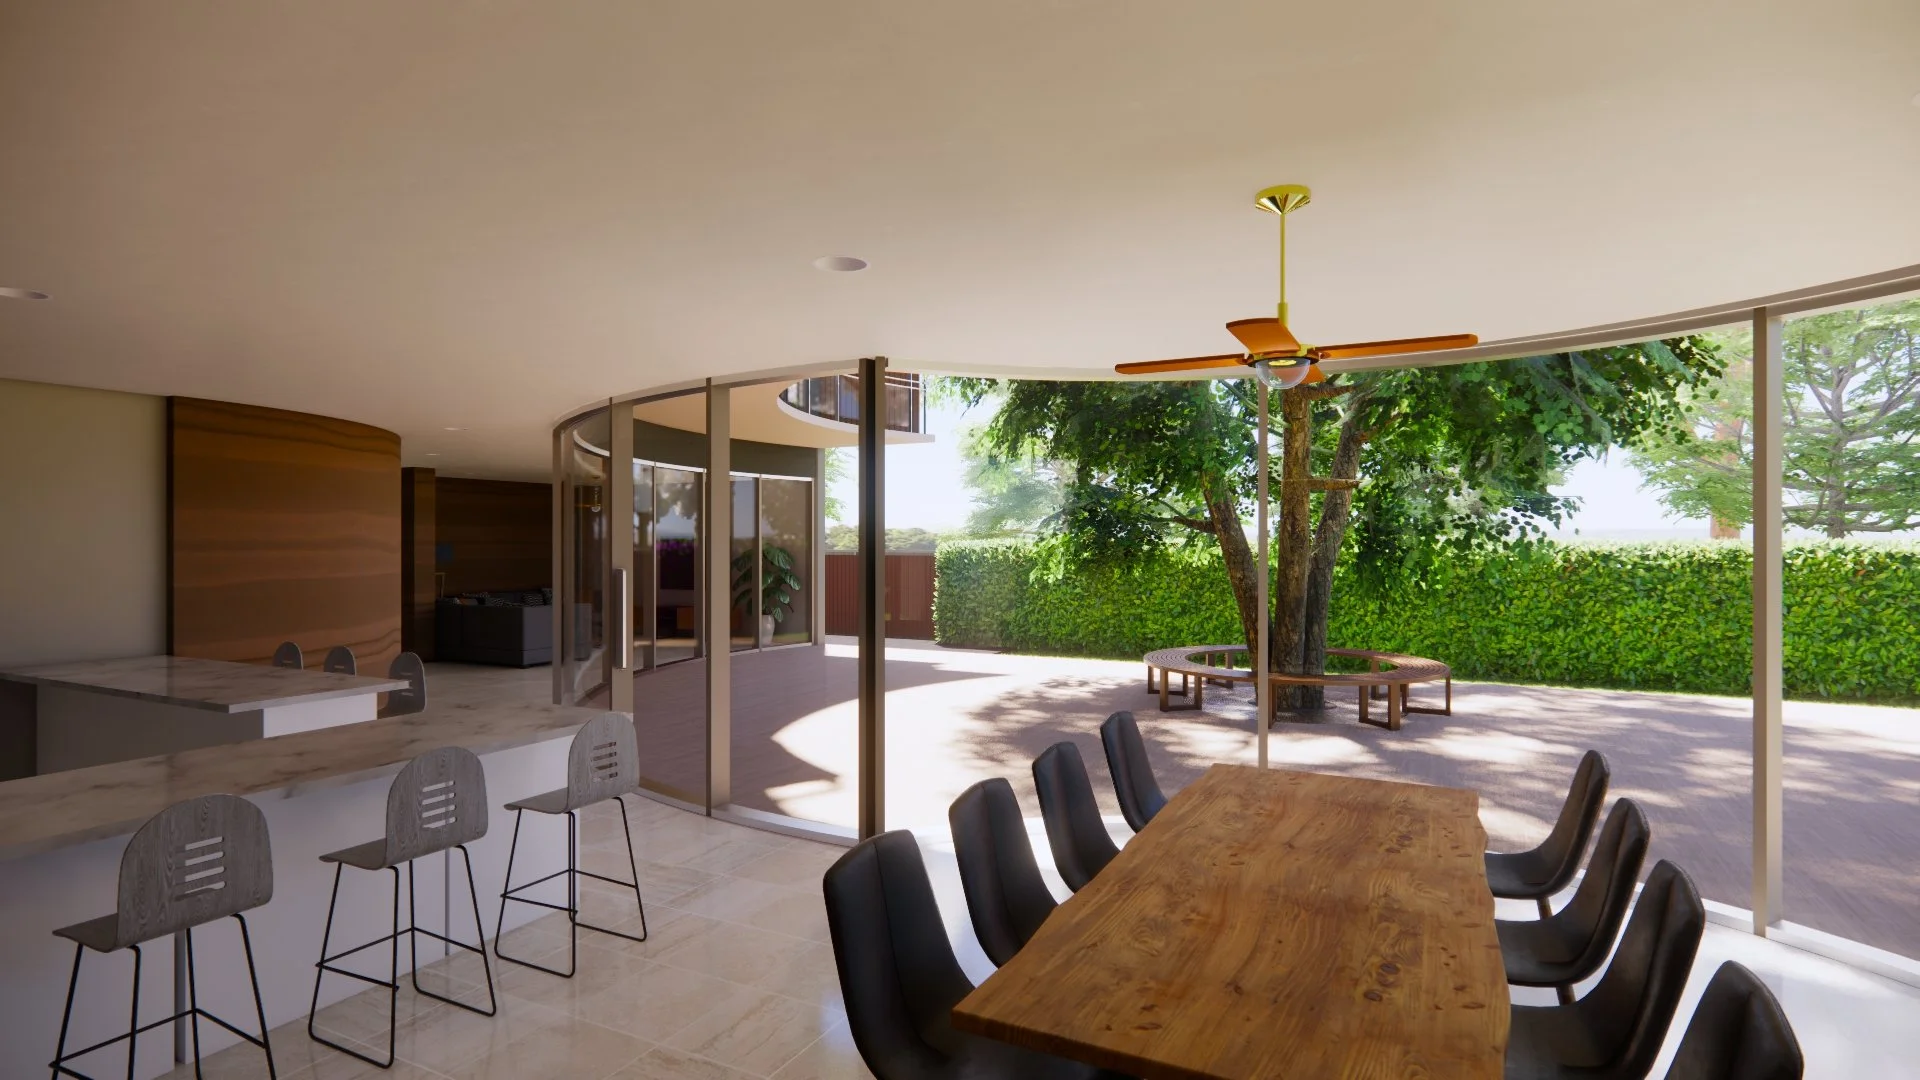
Dining space designed to bring the outdoors in, with floor-to-ceiling windows framing views of greenery and filling the home with natural light.
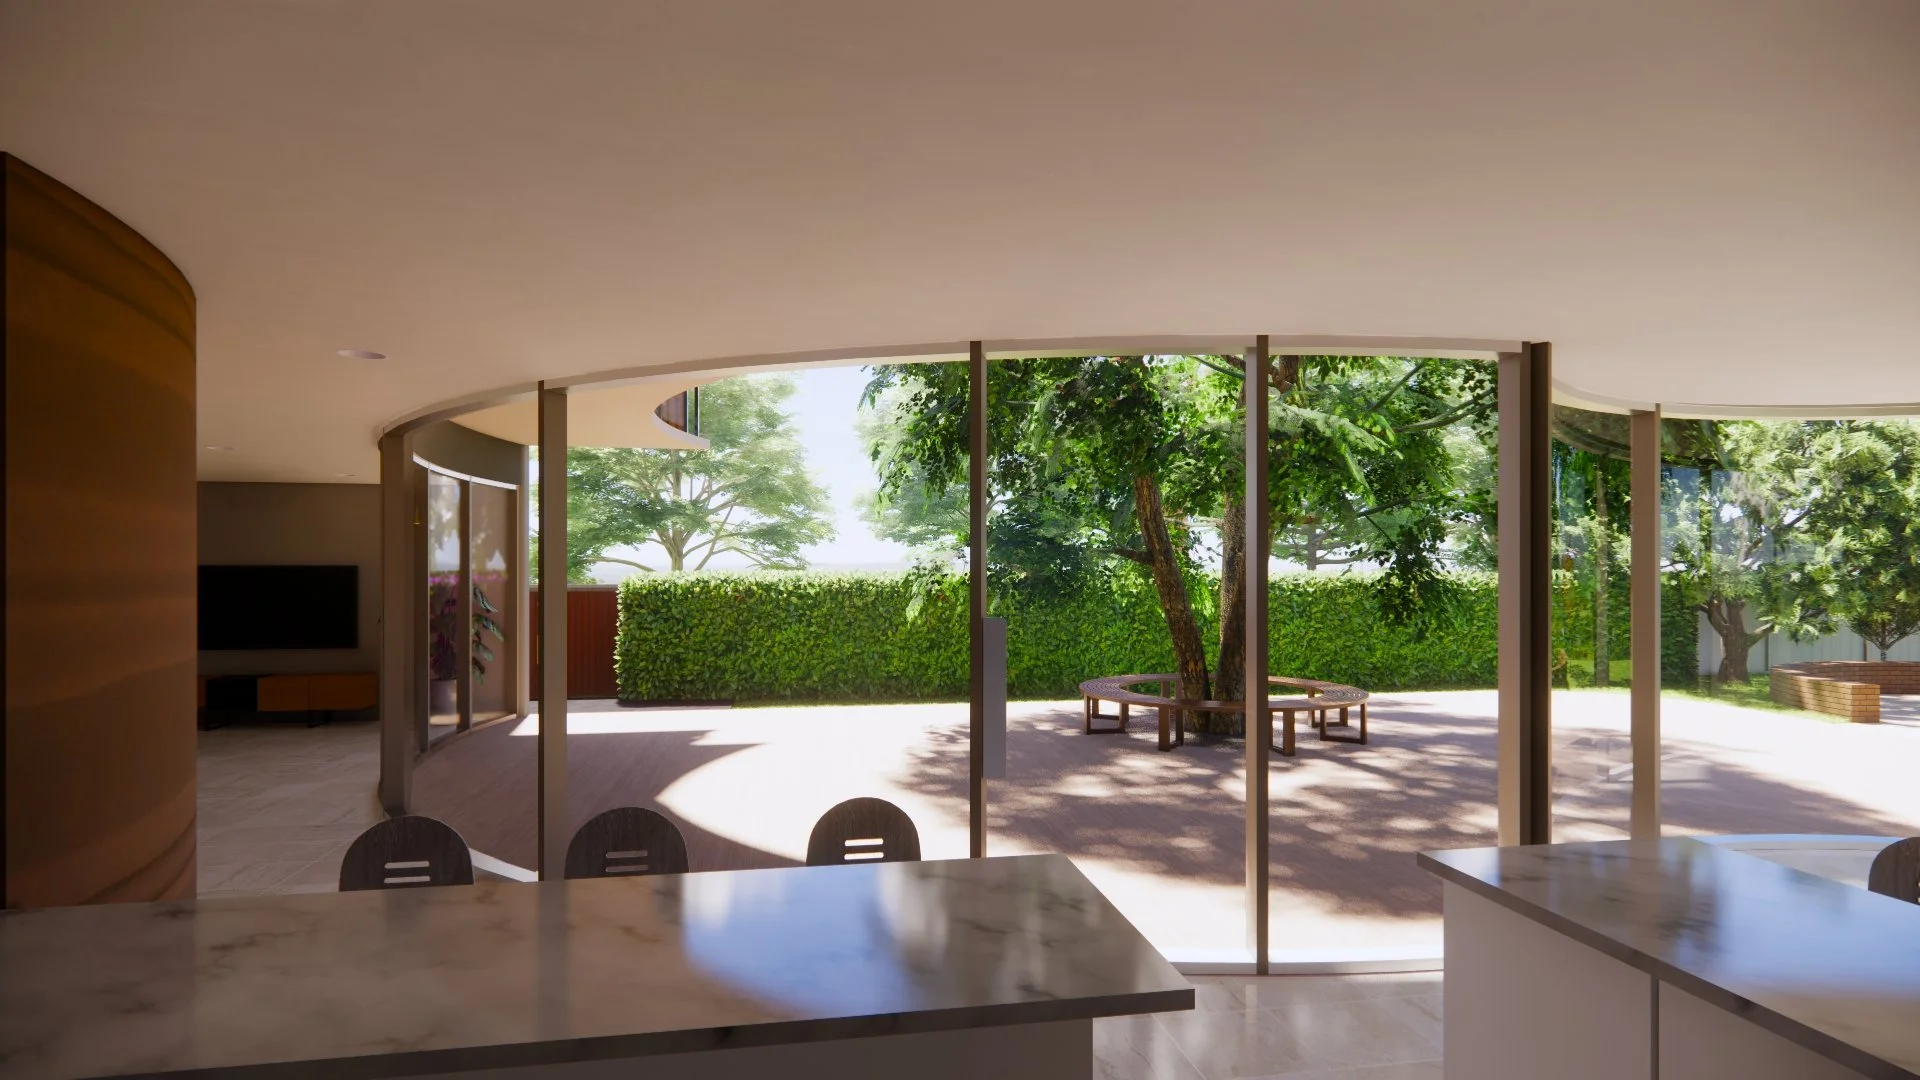
A central kitchen designed for connection, with seamless access to outdoor spaces for relaxed entertaining and indoor–outdoor living.
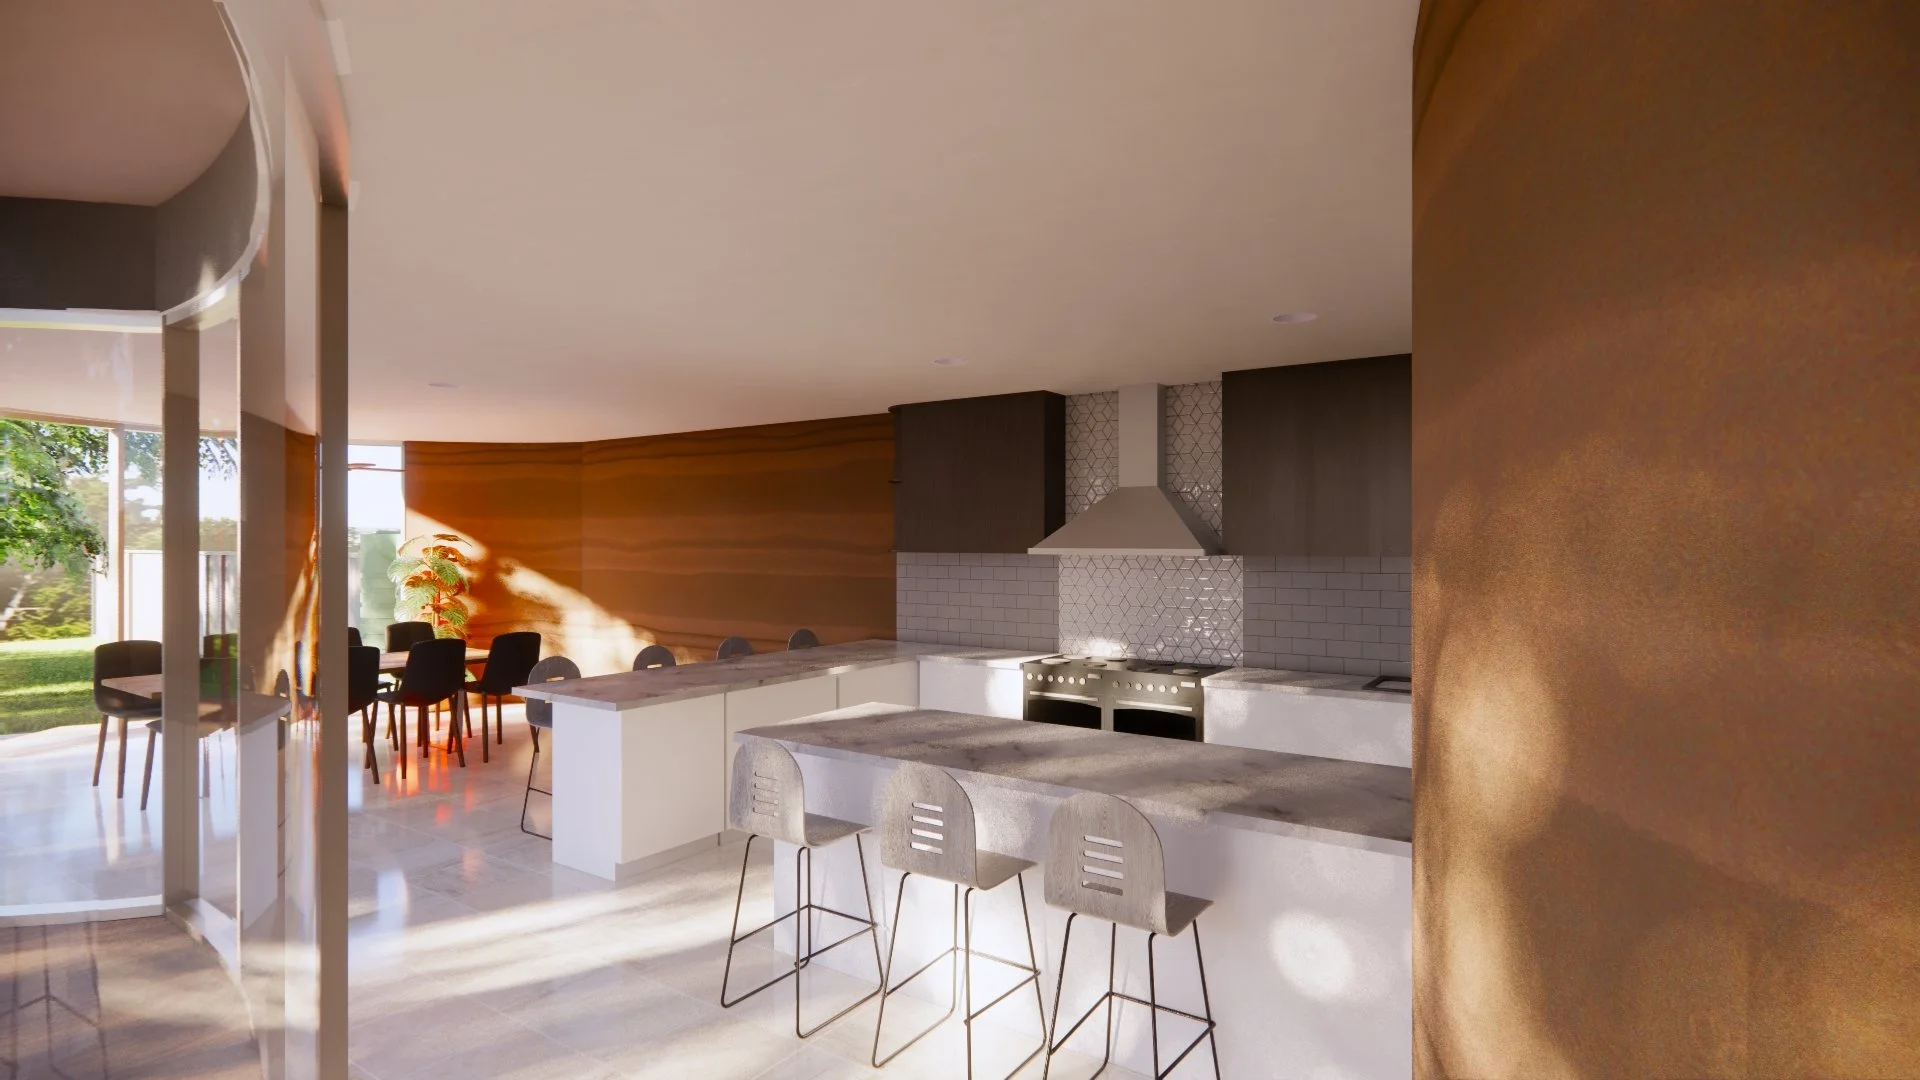
Kitchen featuring rammed earth walls that naturally regulate temperature, combined with bushfire-conscious design for comfort and resilience.
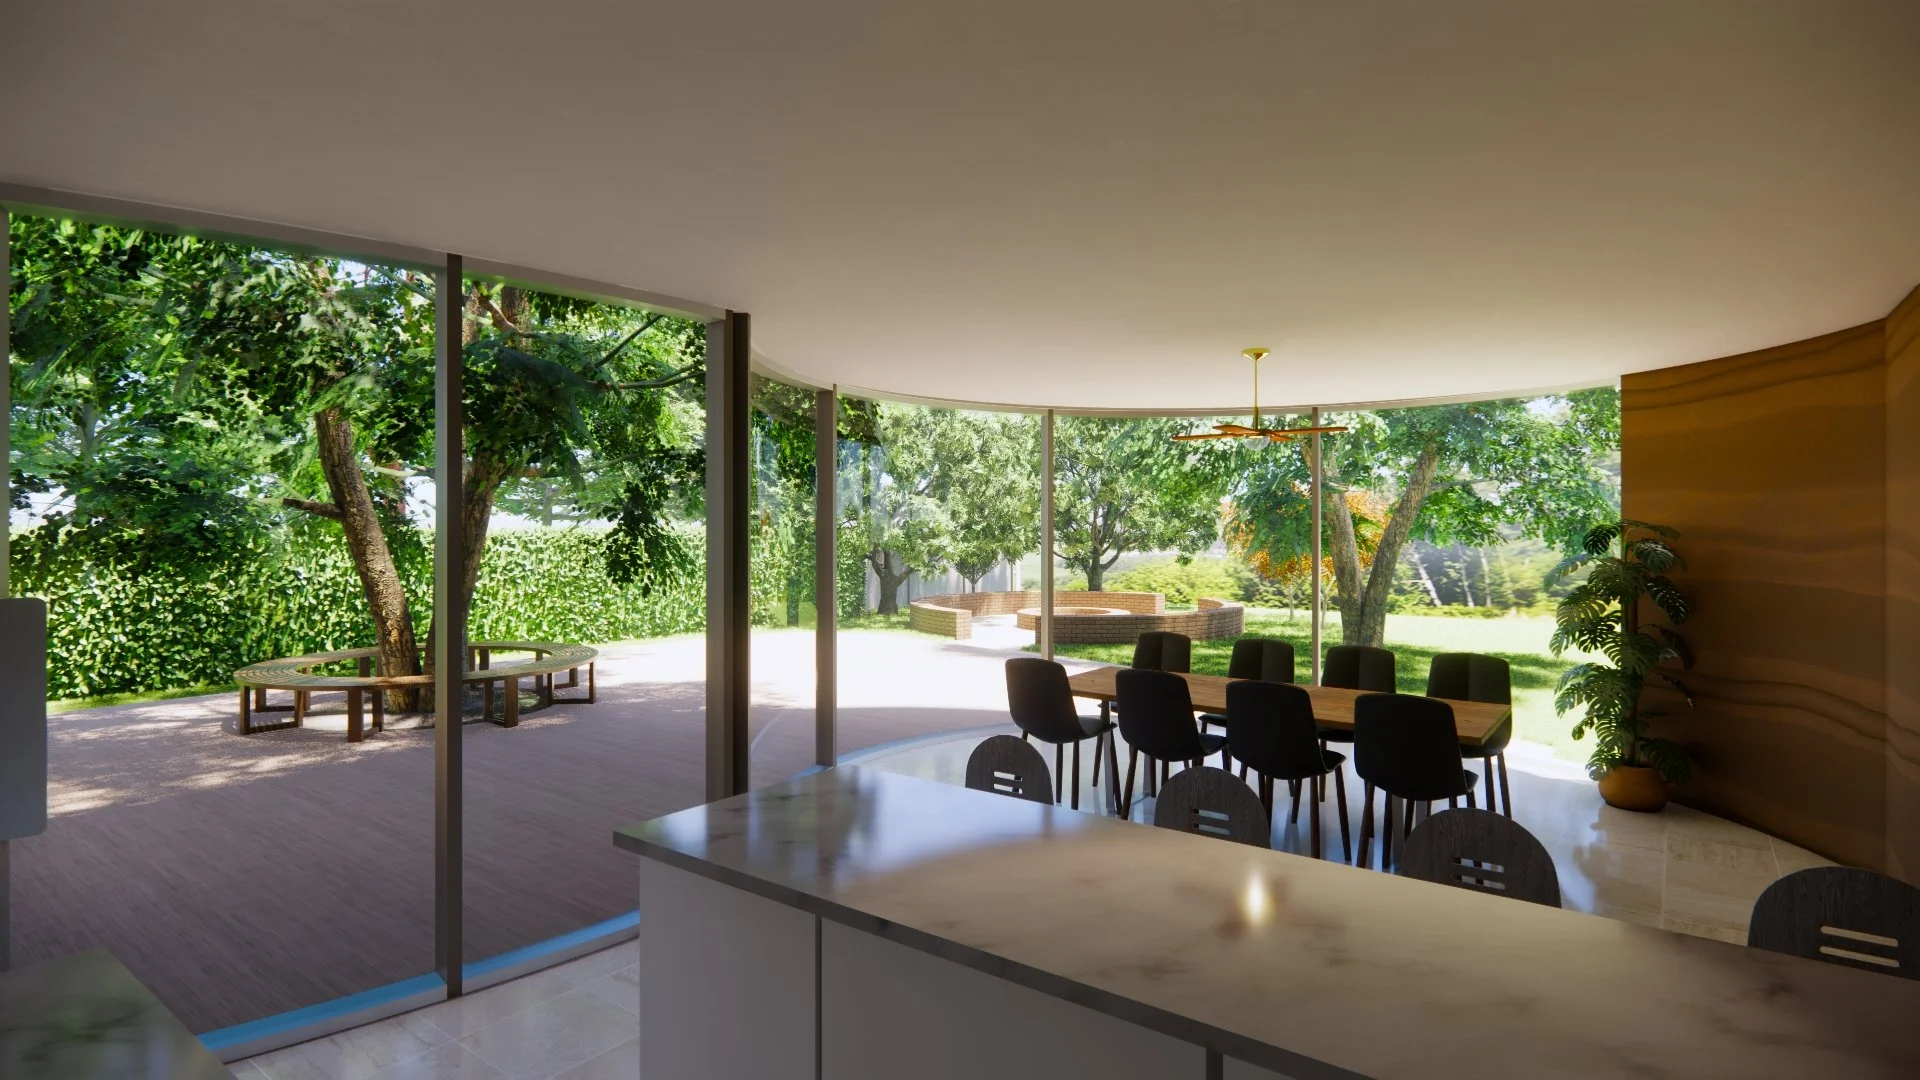
Kitchen and dining come together in a light-filled space that opens out to the landscape, designed to capture winter sun while staying protected in summer.
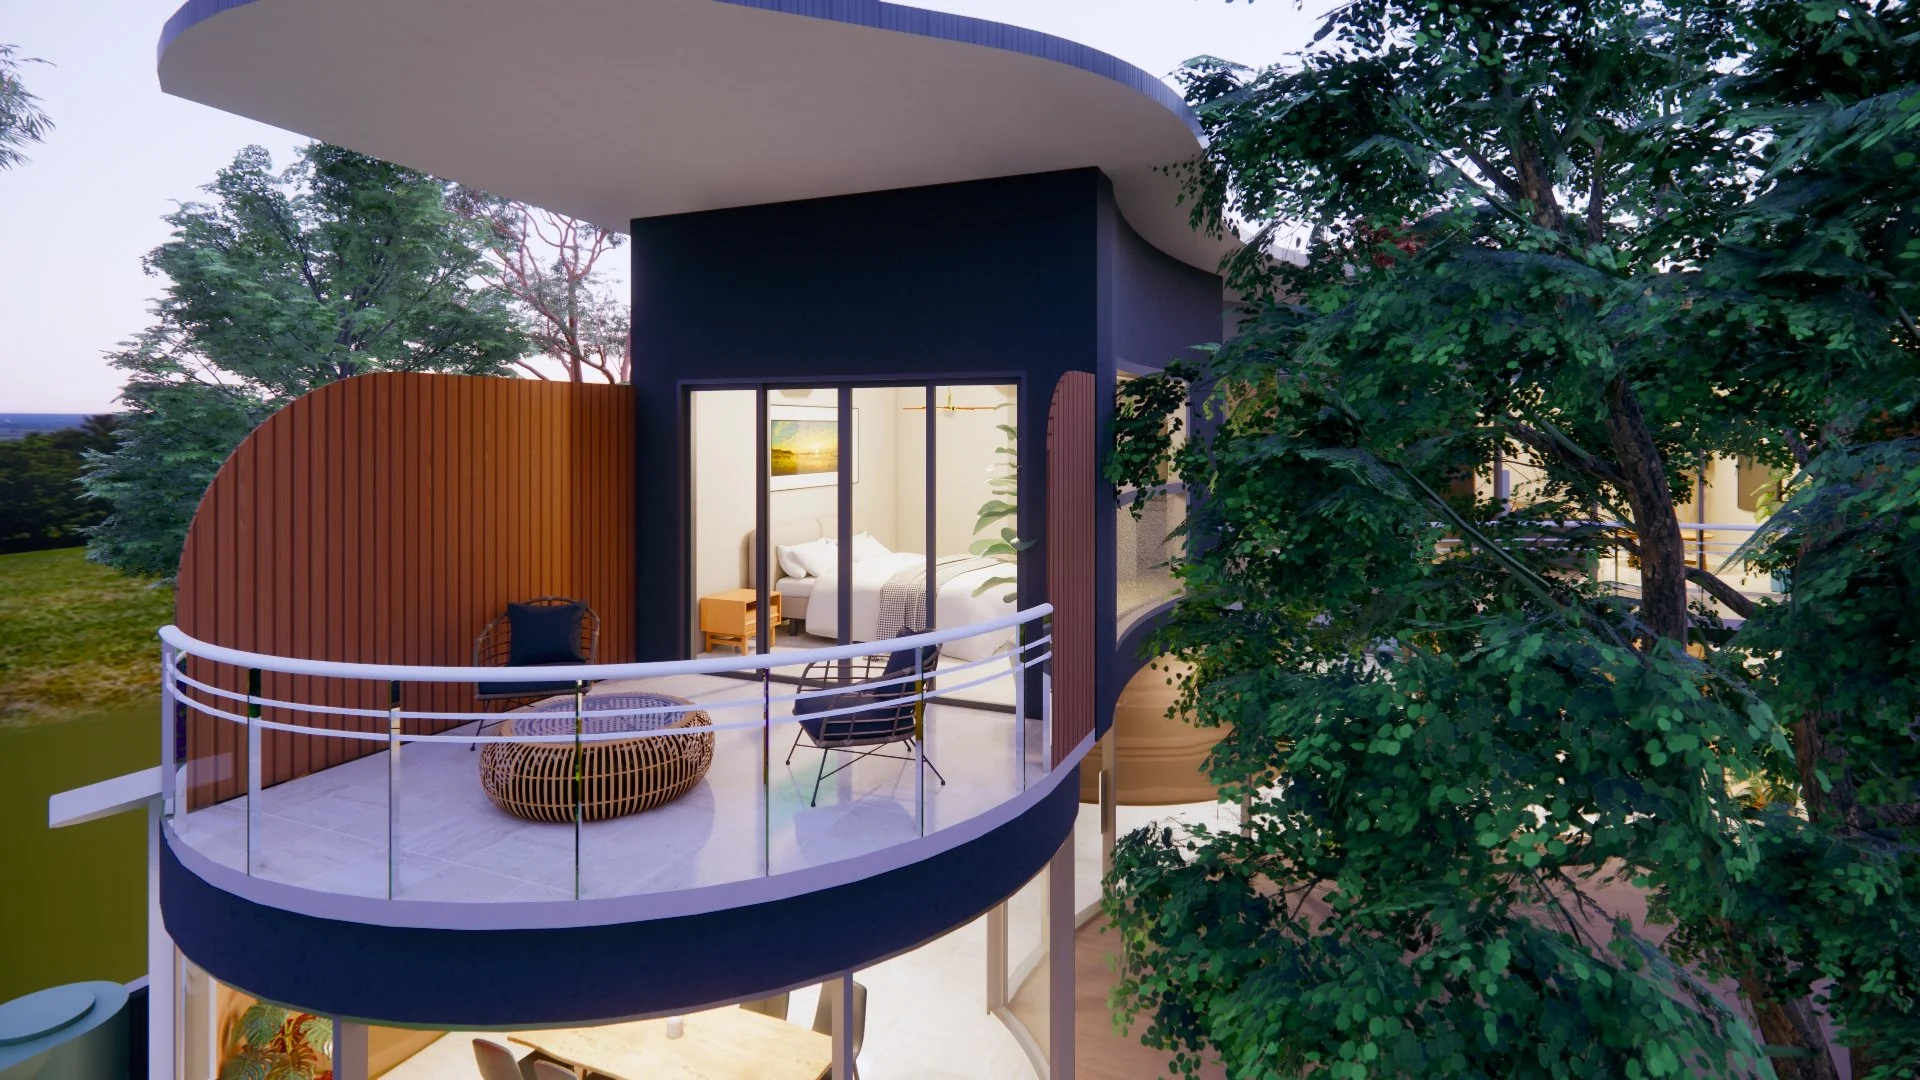
A quiet, curved balcony off the master suite, thoughtfully designed as a private retreat for relaxing and enjoying the surrounding nature.
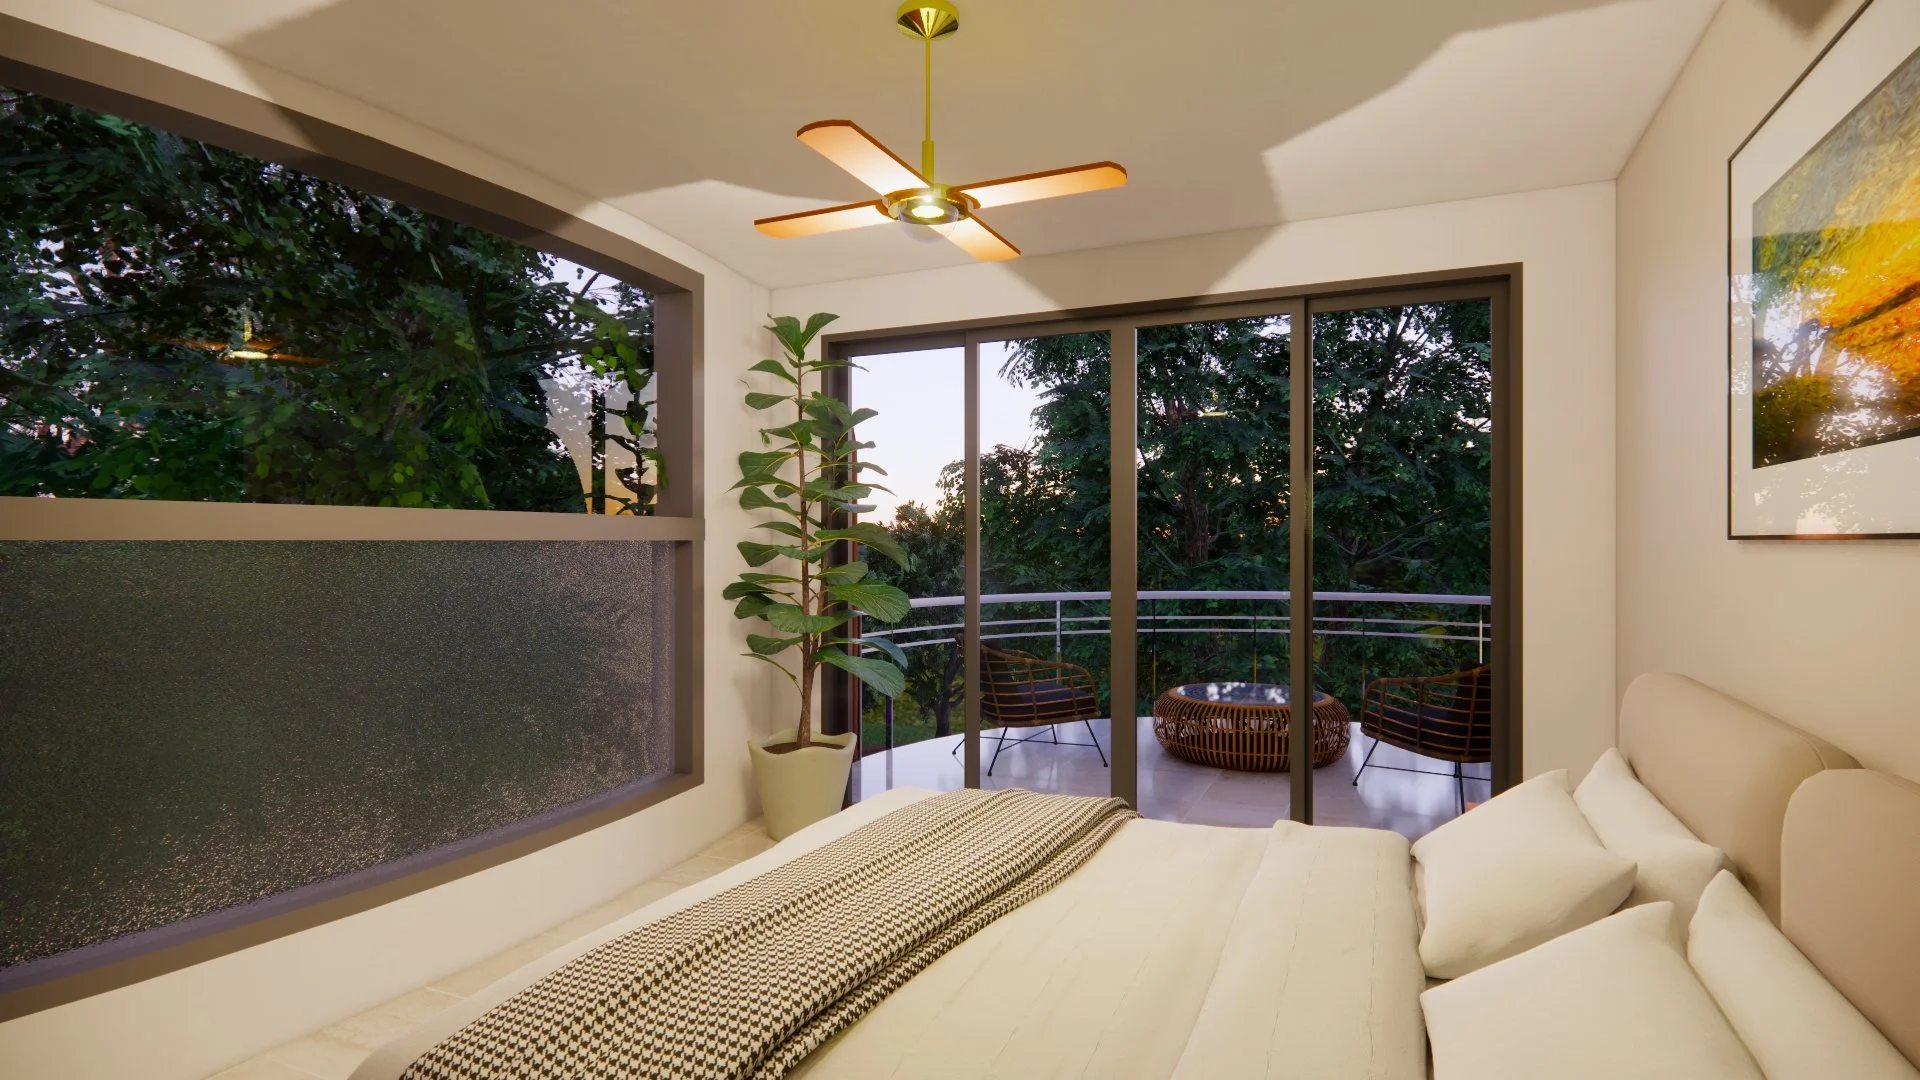
An airy, light-filled master bedroom designed to feel immersed in the treetops, with double sliding doors opening directly onto the balcony.
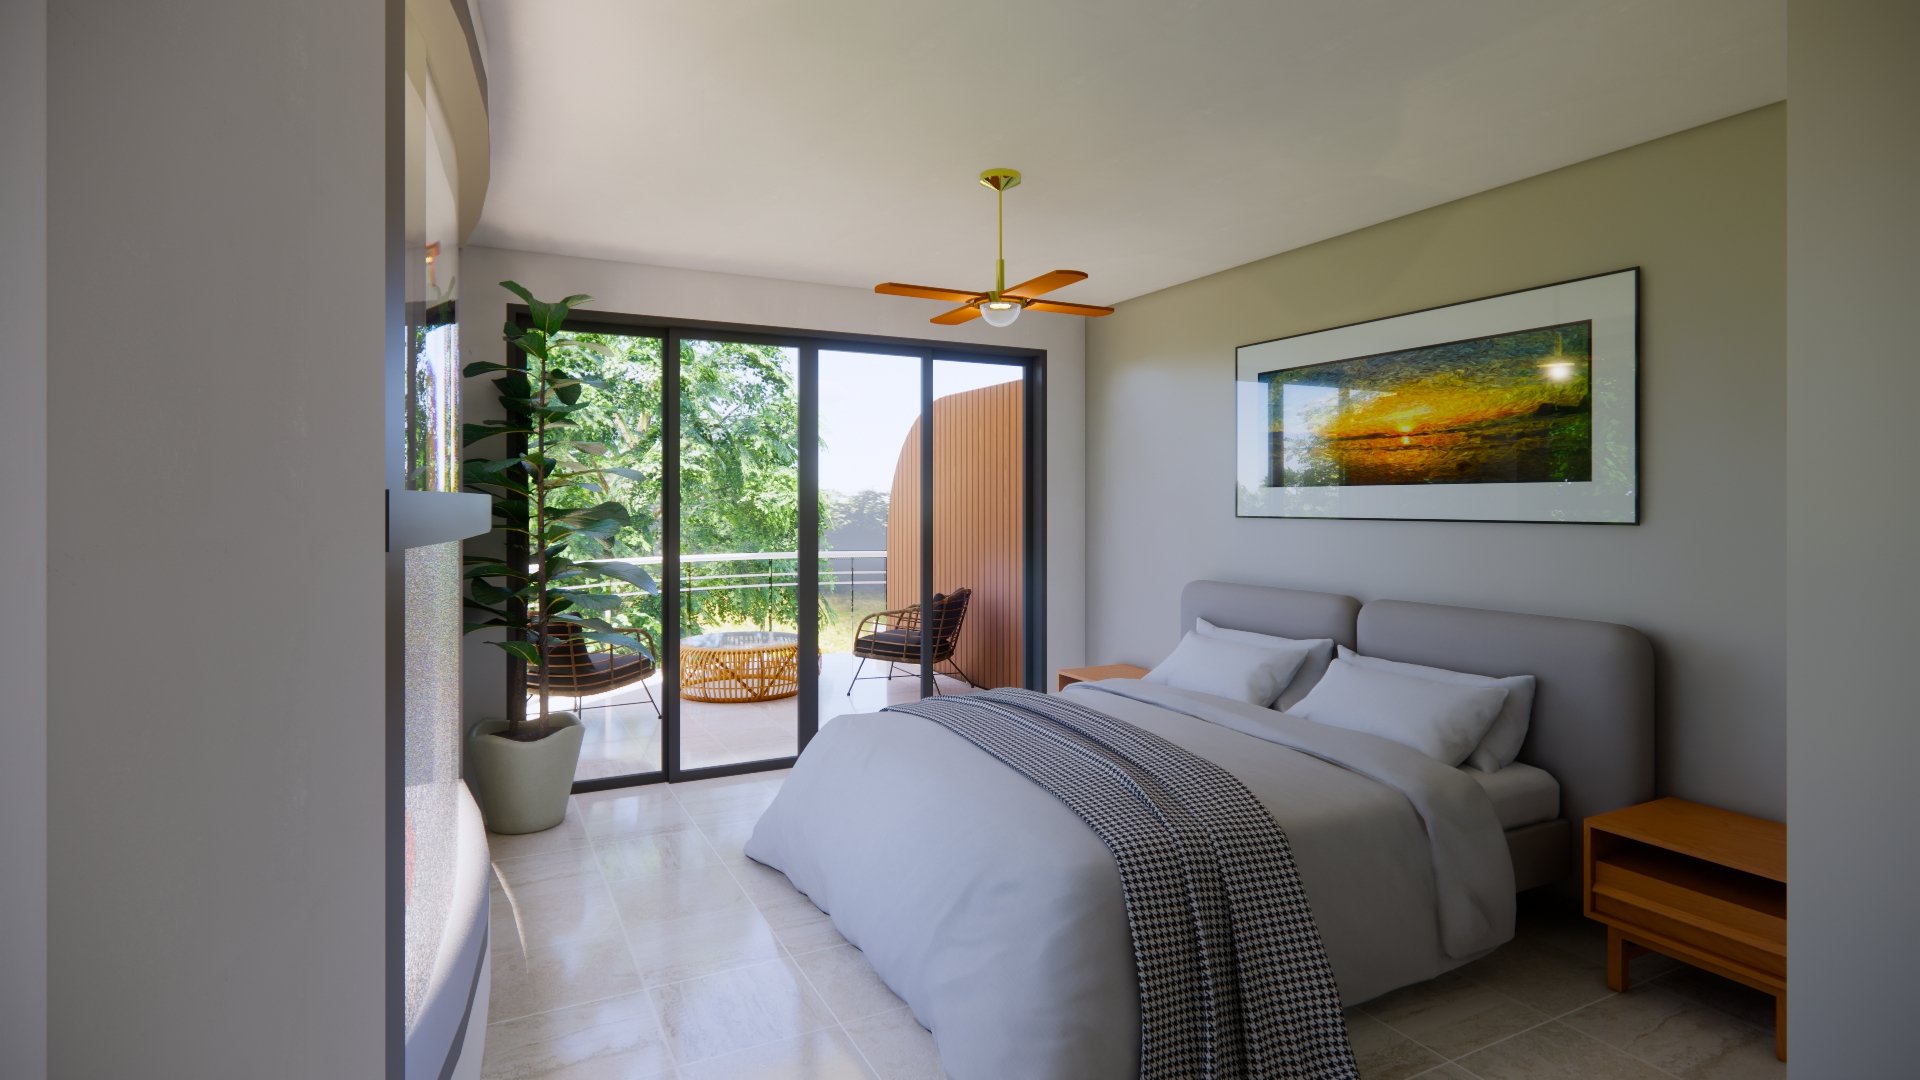
A comfortable master bedroom with a light, airy atmosphere, opening onto the balcony to bring the outdoors in.
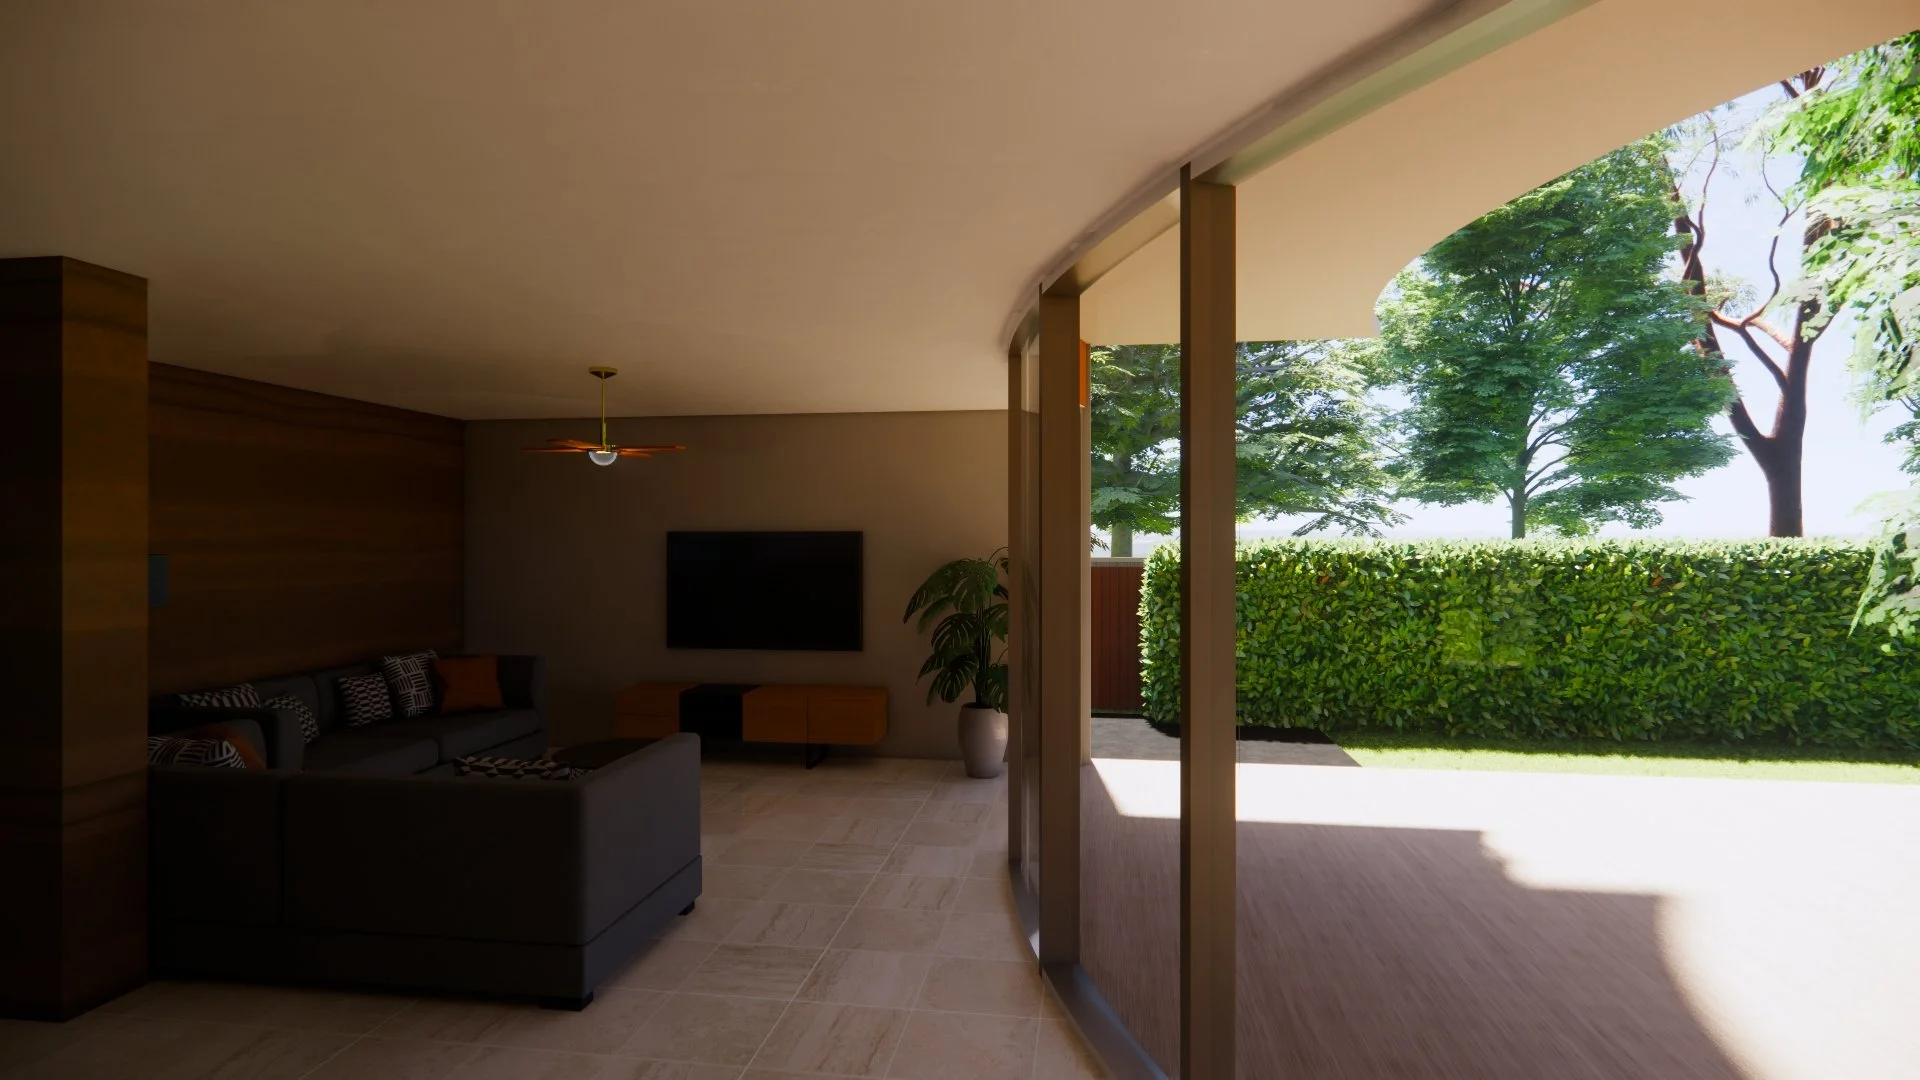
A thoughtfully designed living area blends indoor and outdoor spaces, featuring curved glass and a rammed earth wall. The space is oriented to connect with the outdoors, with the deck creating a sense of openness and calm.

A comfortable and inviting living space with a focus on natural light and connection to the outdoors, creating a relaxed environment for everyday living and entertaining.